
Designing for the Future: Building Spaces that Bring the Community Together
Republished from the 2024/2025 Grove News, Lakefield College School

At Lakefield College School, the spaces where students gather have always shaped the way they live, learn, and connect. From morning Chapel, whether indoors or at the waterfront, to shared meals that mark the rhythm of school life, place has a way of holding memory and inspiring what comes next.
Today, two transformative capital projects, Hepburn Hall and the Bouchard Family Thriving for Life Centre, are redefining the heart of campus life. Together, they strengthen Lakefield’s social and academic core, combining architectural beauty with a deep commitment to wellbeing, sustainability, and our students.
“These projects aren’t just new buildings,” says Tim Rutherford P '19 '22 '23 '26, Lakefield’s Chief Operating Officer and project lead. “They are physical expressions of our values, of what it means to learn and live in community at Lakefield.”
A Shared Vision for Community and Wellbeing
For alumnus Bill Lett ’92, P '23 '26, Managing Principal of Unity Design Studio, the project is as personal as it is professional. His firm was selected to design both buildings—Hepburn Hall, the new dining and community hall, and the Bouchard Family Thriving for Life Centre, an academic and wellness expansion that includes the school’s new Ingenuity Lab, dance and fitness facilities.
“As a former student, I remember how the dining hall shaped our days; it was the heart of connection,” Lett reflects. “Designing the new Hepburn Hall has been about more than architecture. It’s about building on those memories while creating something alive and relevant for today’s students.”
As the builds take shape, the sense of continuity between generations is visible. Both projects bridge Lakefield’s past and future, blending tradition and innovation to ensure the school remains a place where students thrive today and for generations to come.
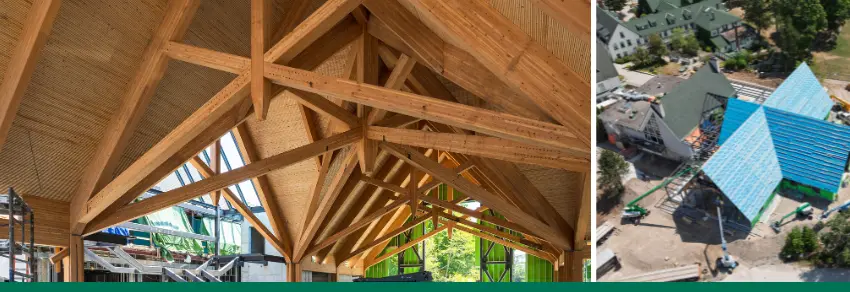
Hepburn Hall: A Heart Reimagined
Few spaces capture the spirit of Lakefield like its dining hall. For decades, Winder Smith Dining Hall has been the place where stories were shared, friendships formed. The new Hepburn Hall, named in honour of Jane and John Hepburn ’68, whose leadership and generosity has made this transformative new building possible, renews that legacy on a grand scale. The new hall spans 14,000 square feet, with seating for more than 600, and is designed not only for meals, but for community gathering and celebration.
At first glance, the building’s warm wood structure and expansive bay windows feel timeless, as if they’ve always belonged to the landscape. Step inside, and the design reveals something strikingly modern: a space that balances beauty and performance, tradition and sustainability.
Hepburn Hall’s architecture reflects the school’s values of stewardship and respect for nature. Together with the renovation of adjacent spaces, the dining hall project represents over 25,000 square feet of new and reimagined learning and community space. Its stunning frame, both elegant and enduring, offers homage to the vaulted ceilings of the A.W. Mackenzie Chapel. From trusses to roof, the structure is shaped in mass timber, a living material that holds carbon within its grain and lessens the weight we place on the planet.
“The natural wood brings a warmth to the space, but it’s also a statement about sustainability,” Lett explains. “It connects the architecture to the character of the school and the landscape around it.”
The design honours Lakefield's Campus Master Plan Design Principles, ensuring the harmonization of architecture while protecting Lakefield’s “sacred views.”
Sweeping windows frame the playing fields to the south and the lake to the west, the same vistas that have inspired students for more than a century.
“We wanted every meal to feel connected to the outdoors,” Rutherford adds. “Students can look out and see the spaces where they learn, play, and grow together. That connection is deeply grounding.”
Inside, details tell a story of thoughtful craftsmanship: acoustically engineered timber ceilings ensure clarity and comfort in a hall built for 600 people,
polished concrete floors bring durability and light, and built-in benches and wainscotting nod to the school’s heritage while integrating energy-efficient heating systems.
A grand staircase, echoing the procession of old English colleges, links the new hall to Winder Smith, uniting the past and the future in one seamless experience.
“The staircase is symbolic,” says Lett. “It’s where students will meet and mingle, a daily reminder that community is built through connection.”
Beside the dining space, a state-of-the-art kitchen will operate with the efficiency and quality to match Lakefield’s culinary ambitions. Winder Smith Hall, meanwhile, will be reborn as a Student Centre, a flexible hub for leadership, learning, and collaboration.
Accessibility and inclusion have guided every design choice, from all-gender washrooms and elevators to outdoor patios that extend dining into the landscape. Even the decision to reuse Winder Smith Hall, preserving over 500,000 kilograms of existing materials, reinforces the school’s regenerative approach to design.

The Bouchard Family Thriving for Life Centre: Inspiring Ingenuity and Movement
Just steps away, the Bouchard Family Thriving for Life Centre is transforming Lakefield’s academic block into a vibrant, future-ready hub. The extension adds and renews more than 16,000 square feet of learning, fitness, and innovation space to the heart of campus. The building, named with gratitude for the Bouchard Family, whose visionary support has made this milestone possible, expands the school’s capacity for programs that inspire ingenuity and wellbeing.
“This is where movement, creativity, and intellect meet,” Rutherford says. “It’s designed for the way students learn today and for the kind of learning that will define tomorrow.”
The centre brings together four new classrooms, a fully equipped Dance Studio, a modern Fitness Centre, and an Ingenuity Lab that opens directly to the outdoors.
Each space reflects the school’s belief that learning is most powerful when it’s immersive and human-centred.
In the 3,500-square-foot Dance Studio, 18-foot ceilings, sprung floors, and professional lighting will transform practice into performance. The studio's floorplan mirrors the school’s theatre stage, allowing dancers to rehearse full productions with precision and purpose. We are grateful to Jean-Guy Desjardins and Sandra Delisle P '23 '24 '25 whose incredible generosity has helped bring this space to life.
The Fitness Centre connects daily training to the McEwen Family Gymnasium and sweeping views of The Bob Armstrong Rink and Andy Harris Field, reinforcing a lifelong culture of health. The 3,500-square-foot facility will be equipped for strength, endurance, and wellness training, providing space for both team development and individual wellbeing. We appreciate the exceptional commitments from Fitness and Dance Task Force members including Murray (and Cara) Sinclair '79, P '11 (Chair), Peter (and Lynn) Grosskopf P '22 and Tom (and Susan) Stevenson '78 whose foresight, guidance and generous contributions have been essential.
The Ingenuity Lab, with its glass doors opening to nature, invites experimentation and design thinking in a hands-on environment.
“These spaces are built for energy and imagination,” says Lett. “They’re places where students can prototype ideas, explore movement, and discover confidence through doing.”
Architecturally, the Bouchard Family Thriving For Life centre reopens Lakefield’s “academic main street” (primary hallway), restoring the flow between old and new and preparing for any future expansion. Dormer windows bring daylight deep into the classrooms, giving each room character and connection to the outdoors—a hallmark of the Lakefield experience.
“When we talk about ‘learning done differently,’ this is what we mean,” Rutherford adds. “These spaces are flexible, welcoming, and filled with natural light, designed to inspire collaboration.”
Honouring the Past, Building for the Future
Both Hepburn Hall and the Bouchard Family Thriving for Life Centre are testaments to the power of community, the shared belief that education is about more than academics; it’s about belonging, wellbeing, and purpose. Together, these projects add more than 41,000 square feet of renewed and purpose-built space to the Lakefield experience, expanding our campus footprint by nearly 18% in new facilities and 12% in revitalized heritage spaces designed for future generations.
The two projects also mark the realization of a vision years in the making, first set out in Lakefield’s Campus Master Plan and championed by leaders, donors, and volunteers who saw what was possible. In particular, Jane and John Hepburn ’68, whose generosity and vision are recognized through Hepburn Hall and the Bouchard Family, whose transformational support is shaping the Thriving for Life Centre. We look forward to appropriately recognizing and celebrating all of the individuals and families who have generously supported these projects at their respective grand opening celebrations as well as in our upcoming LCS Foundation Impact Report.
The school also acknowledges the dedicated efforts of the Hepburn Dining Hall Task Force, the Design Studio Task Force, and the Health and Wellbeing Task Force—each composed of members from Lakefield’s alumni, parent, and school leadership groups, whose vision and recommendations continue to guide the school’s Thriving for Life initiative. Together, these groups helped shape projects that will benefit every student, fostering spaces that align with Lakefield’s deepest commitments to community, wellbeing, leadership, and experiential learning.
“When our students and alumni gather in these spaces for the first time,” Rutherford says, “they’ll recognize what makes Lakefield unique, a school that builds not just for today but for the generations to come.”